








Address
4869 Langley Way, Merced, CA
Price
$ 535,000
Property Attributes
- MLS#653989
- TypeSingle Family
- Listing Status Active
- CountyMerced
- CityMerced
- Area348
- Zip95348
- Style
- Year Built2015
- Price$ 535,000
- Bedrooms5
- Full Bathrooms3
- Half Bathrooms0
- Sqr Footage2288
- Lot Size0.1585 Acres
Data Source:
Fresno MLS
Property Description
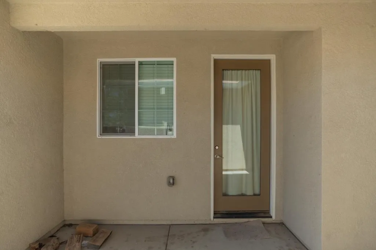
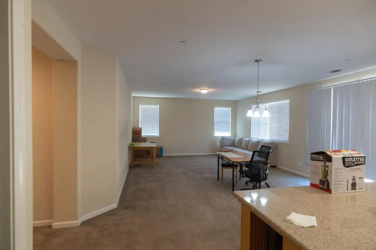
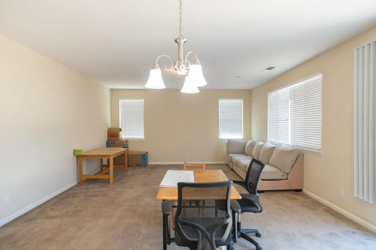
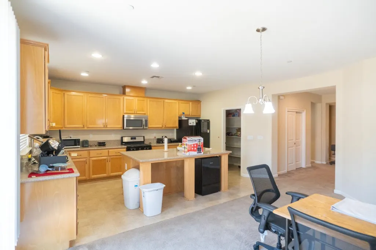
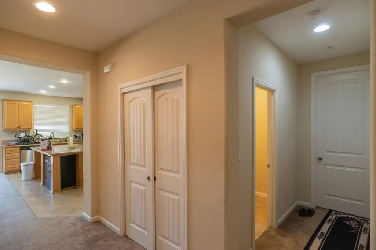
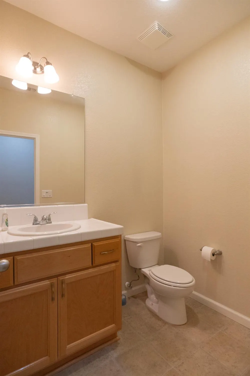
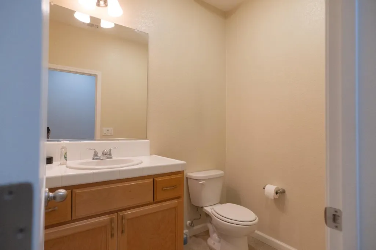
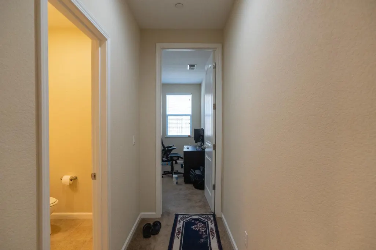
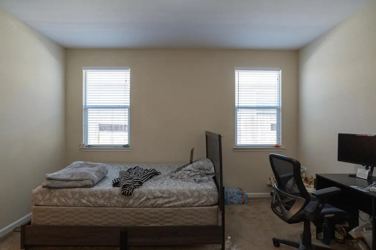
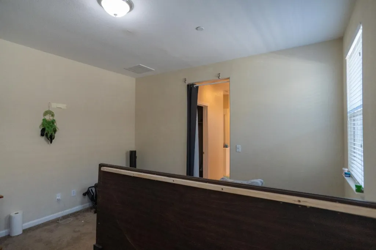
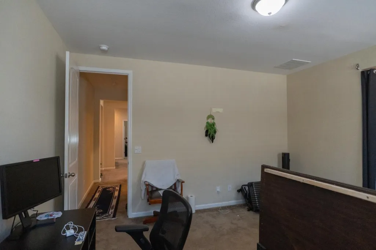
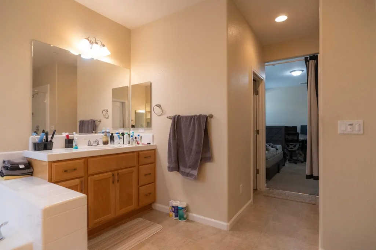
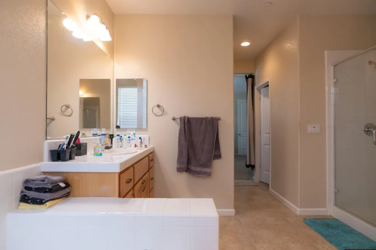
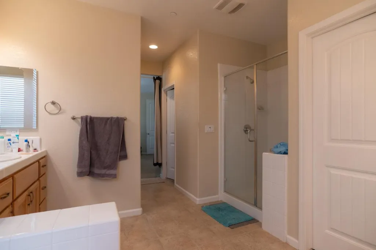
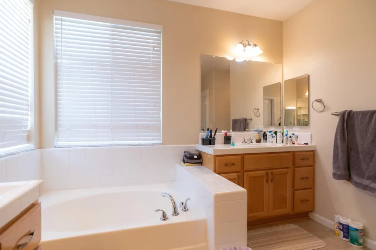
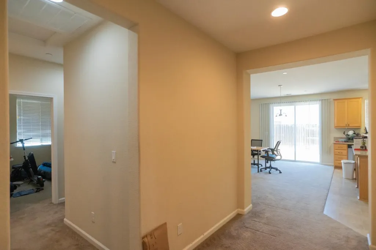
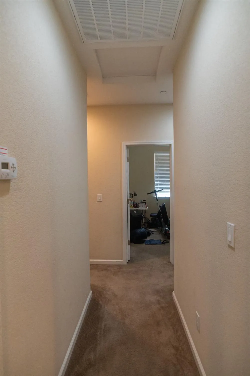
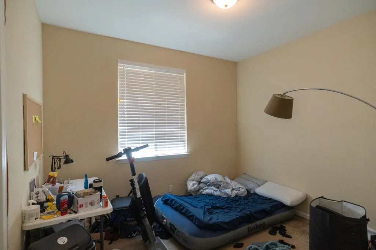
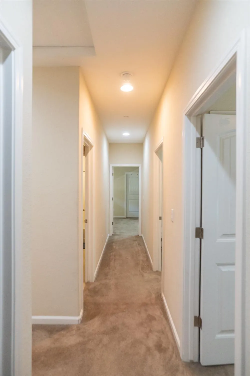
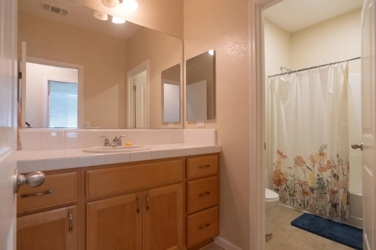
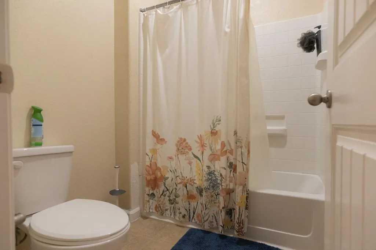
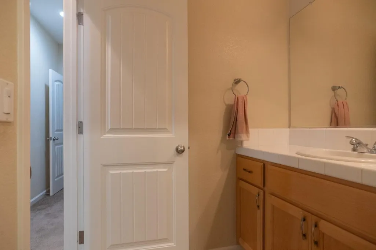
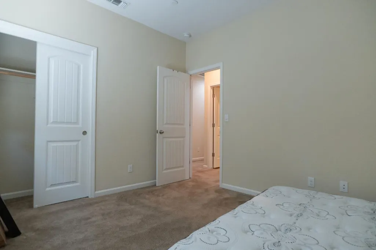
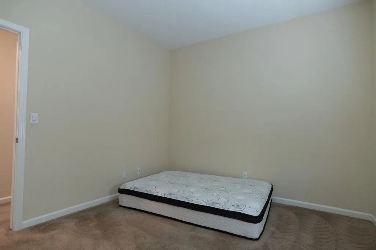
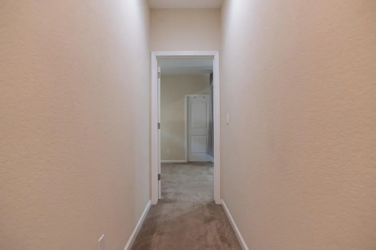
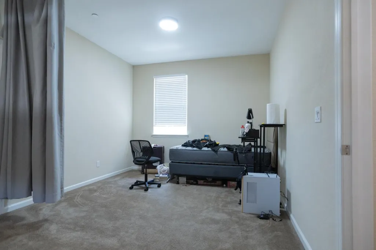
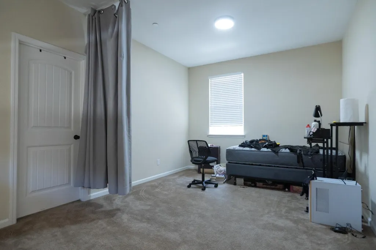
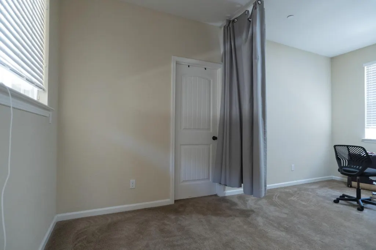
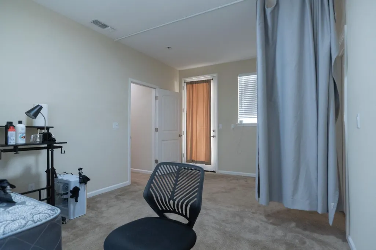
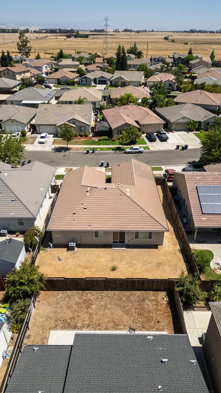
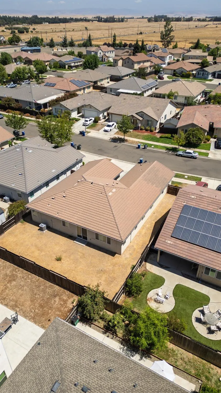
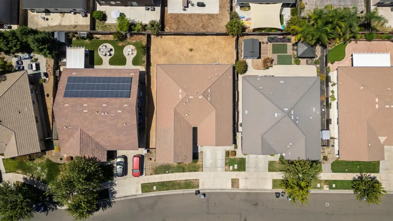
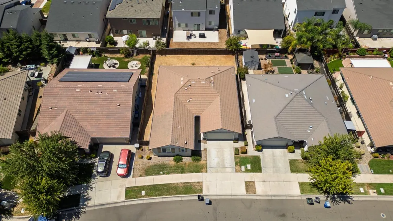
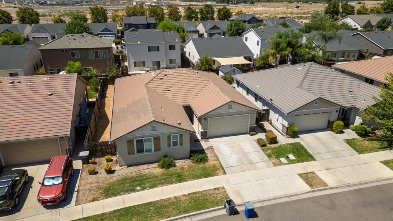
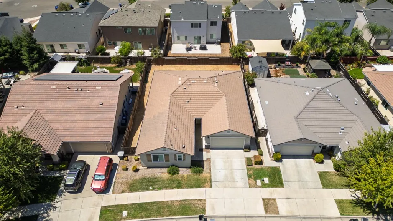
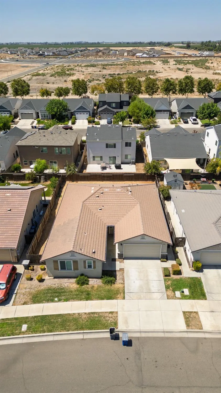
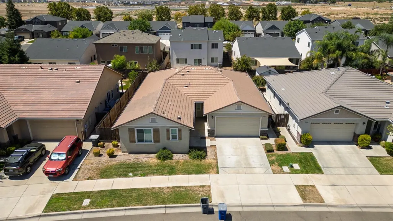
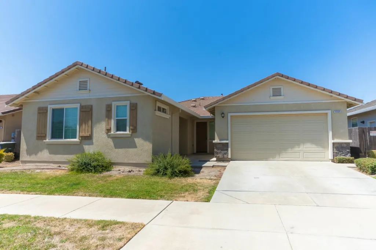
Set in a quiet North Merced neighborhood this home offers 5 bedrooms, 2.5 baths, and 2,288 sf of thoughtfully designed living space! The split floor plan creates flexibility and privacy, while the giant family room and spacious kitchen provide plenty of room to gather. Granite countertops, maple cabinetry, stainless-steel appliances, high ceilings, and a walk-in pantry add functionality and style to the kitchen. The oversized primary suite features a walk-in closet and a spacious bathroom with dual sinks, soaking tub, and walk-in shower. The additional bedrooms offer comfortable living space, with bedrooms two and three featuring double closets, while the versatile casita-style in-law suite provides a separate entrance, bedroom, walk-in closet, and private bathroom for added flexibility. An indoor laundry room adds everyday convenience with its own sink, cabinetry, tile countertops, and a walk-in storage closet. Outside, enjoy a generous front porch and a giant backyard ready for your personal touch. Additional highlights include dual-pane windows, tile roof, stucco exterior, and a finished oversized two-car garage. With space, versatility, and practical amenities throughout, this North Merced home offers plenty of room for the next chapter!
| Elementary School | Middle School | High School |
|---|---|---|
| Merced Elementary School | Merced Middle School | Merced High School |
| Price History | |
|---|---|
| 8/20/2026 | Listed $535,000 |
General Features
| Sewer | Public Sewer |
|---|---|
| Cooling | Central Heat & Cool |
| Utilities | Public Utilities |
| Roof | Tile |
| Appliances | Gas Appliances |
| Garage Spaces | 2 |
| Construction Materials | Stucco |
| Year Built | 2015 |
| Electric | On |
| Levels | Multi/Split |
| Property Subtype | Single Family Residence |
| Parcel Number | 224130004000 |
| County | Merced |
| Property Type | Residential |
| Status | Active |
| Directions | From Ogletree Park head toward Tolman Way, Turn R on Reines Ln, Turn L on Langley Way, Property on Left. |
| High School | Merced |
| City | Merced |
| Senior Community Y/N | false |
| High School District | Merced |
| MLS Area | 348 |
| Lot Size Units | Square Feet |
| Lot Size Square Feet | 6904.26 |
| Elementary School | Merced |
| Middle/Junior High School | Merced |
| Living Area Units | Square Feet |
| Standard Status | Active |
| Freehold | IDX |
Interior Features
| Interior Amenities | Built-in Features |
|---|---|
| Flooring | Carpet |
| Fireplace Y/N | false |
| Laundry Features | Inside |
| Total Bedrooms | 5 |
| LivingAreaSource | Appraiser |
Exterior Features
| Lot Features | Urban |
|---|---|
| Water Source | Public |
| Lot Size Area | 6904.26 |
| Foundation Details | Concrete |
| Building Area Total | 2288 |
| Lot Size Acres | 0.1585 |
Amenities
- Foreclosure
- Views
- Short Sale
- New Construction
- Adult 55+
- Lease To Own
- No HOA Fees
- Furnished
- Primary On Main
- Air Conditioning
- Seller Finance
- Green
- Fixer Upper
- Horse
- Golf
- Fireplace
- Deck
- Garage
- Basement
- Pool
Property vs Single Family Average in 95348
Price
Year Built
 © 2026 Fresno Association of REALTORS ®. All rights reserved. The data relating to real estate for sale on this web site comes in part from the Internet Data eXchange (IDX) of the Multiple Listing Service. Real estate listings held by brokerage firms other than JMA are marked with the IDX logo and detailed information about them includes the name of the listing broker and the name of the listing agent.
All data, including all measurements and calculations of area, is obtained from various
© 2026 Fresno Association of REALTORS ®. All rights reserved. The data relating to real estate for sale on this web site comes in part from the Internet Data eXchange (IDX) of the Multiple Listing Service. Real estate listings held by brokerage firms other than JMA are marked with the IDX logo and detailed information about them includes the name of the listing broker and the name of the listing agent.
All data, including all measurements and calculations of area, is obtained from various
