














Address
726 Skyler, Merced, CA
Price
$ 439,000
Property Attributes
- MLS#652823
- TypeSingle Family
- Listing Status Active
- CountyMerced
- CityMerced
- Area348
- Zip95348
- StyleContemporary
- Year Built2026
- Price$ 439,000
- Bedrooms3
- Full Bathrooms2
- Half Bathrooms0
- Sqr Footage1435
- Lot Size0.1217 Acres
Data Source:
Fresno MLS
Property Description
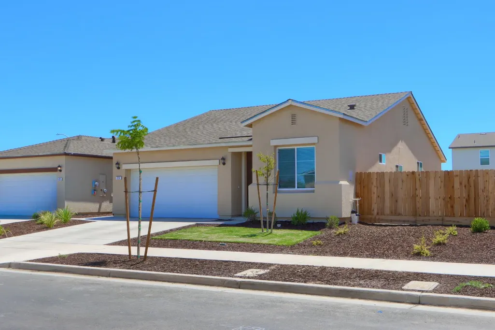
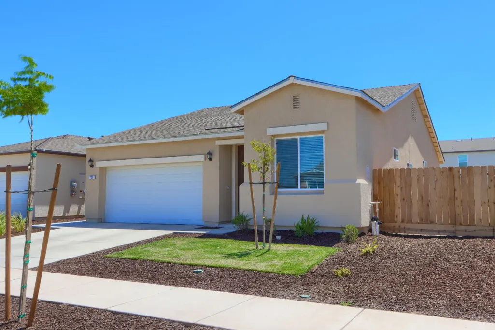
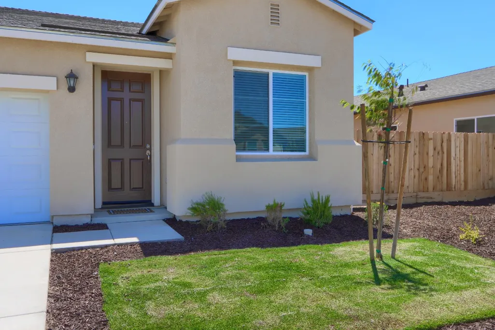
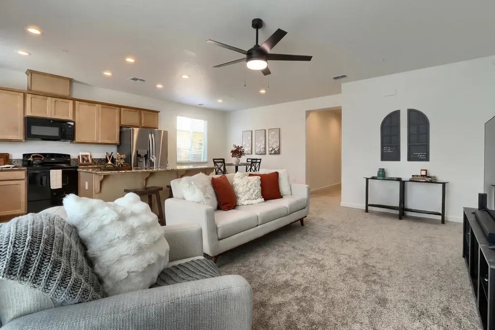
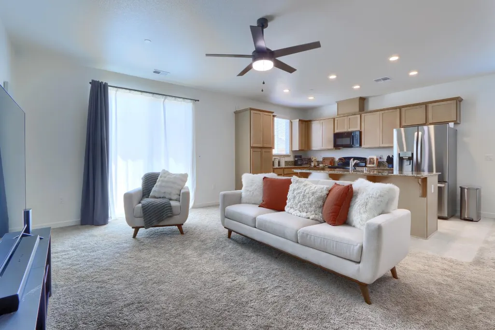
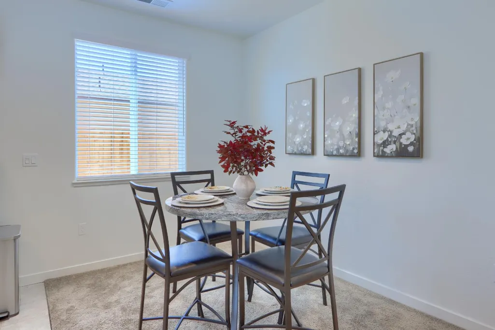
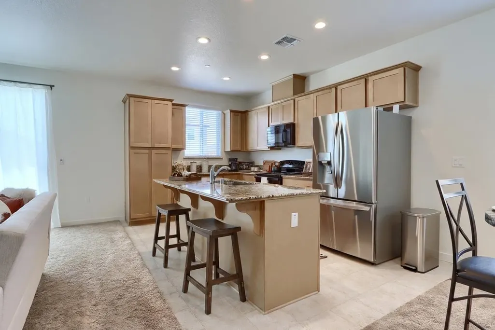
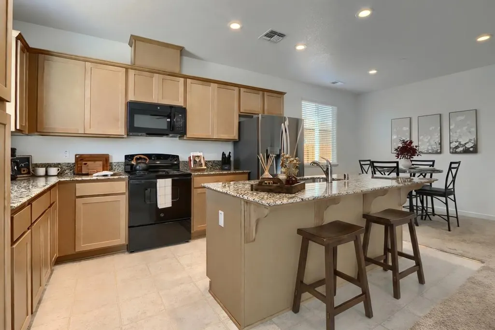
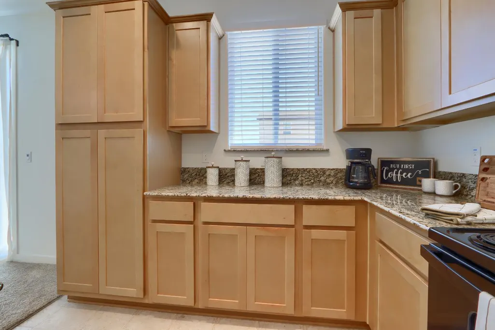
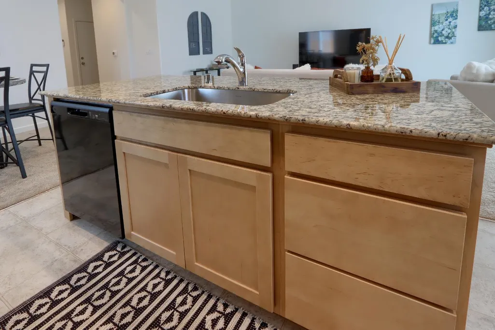
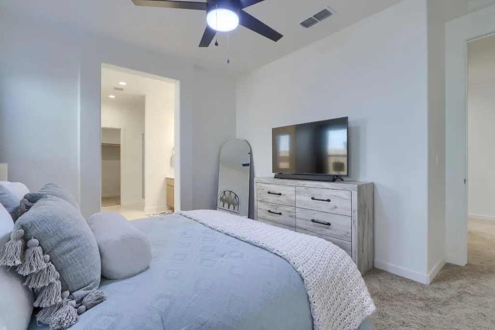
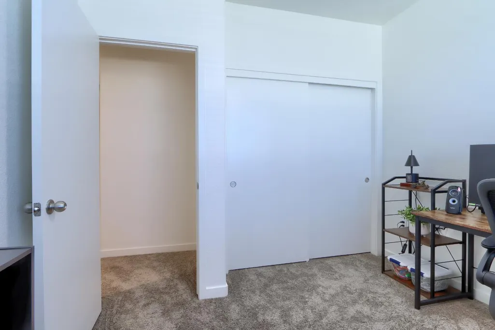
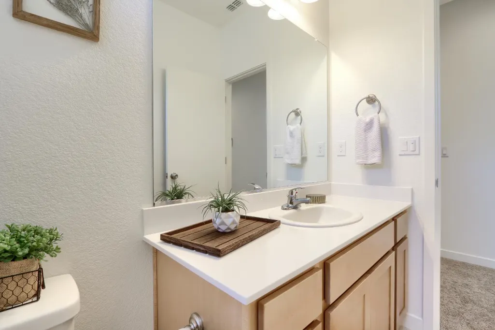
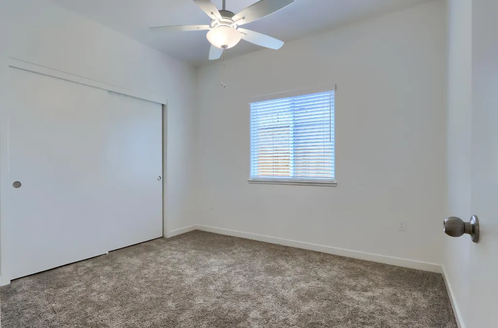
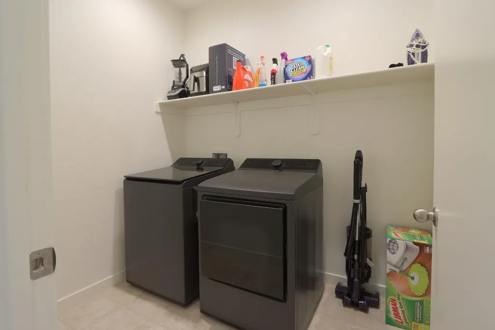
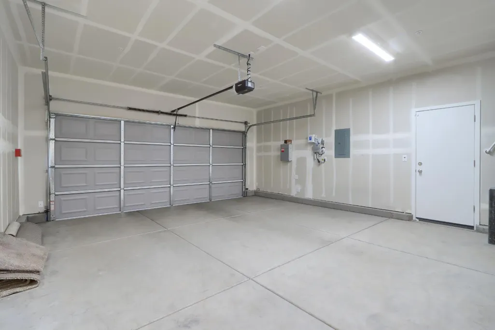
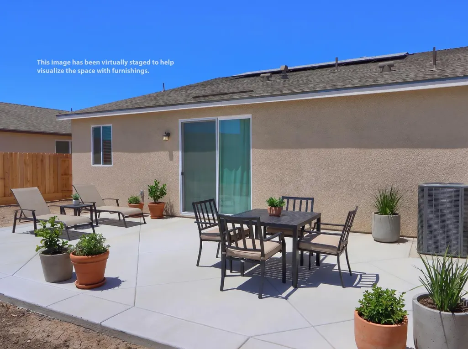
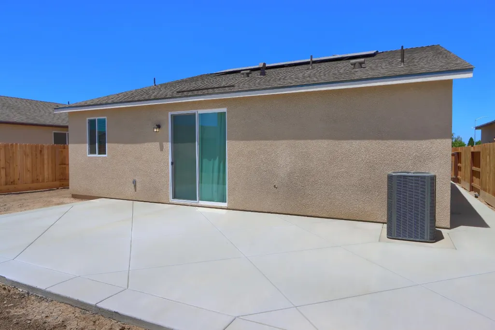
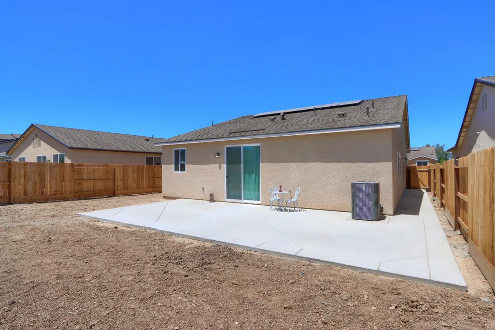
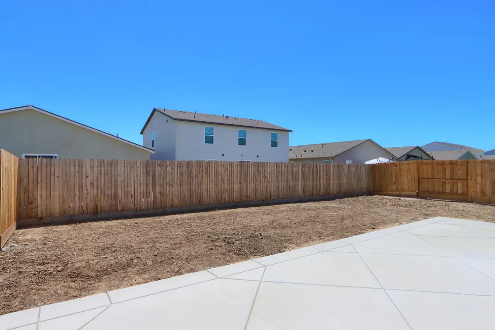
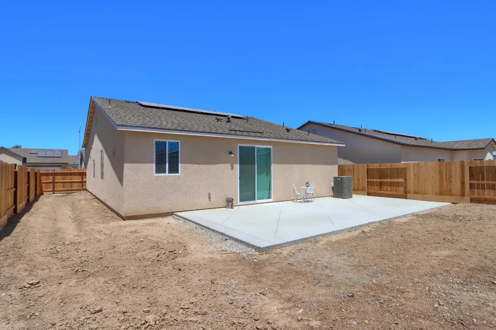
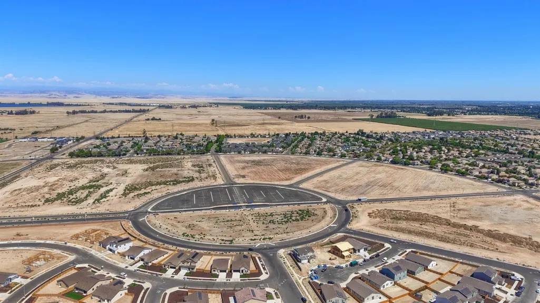
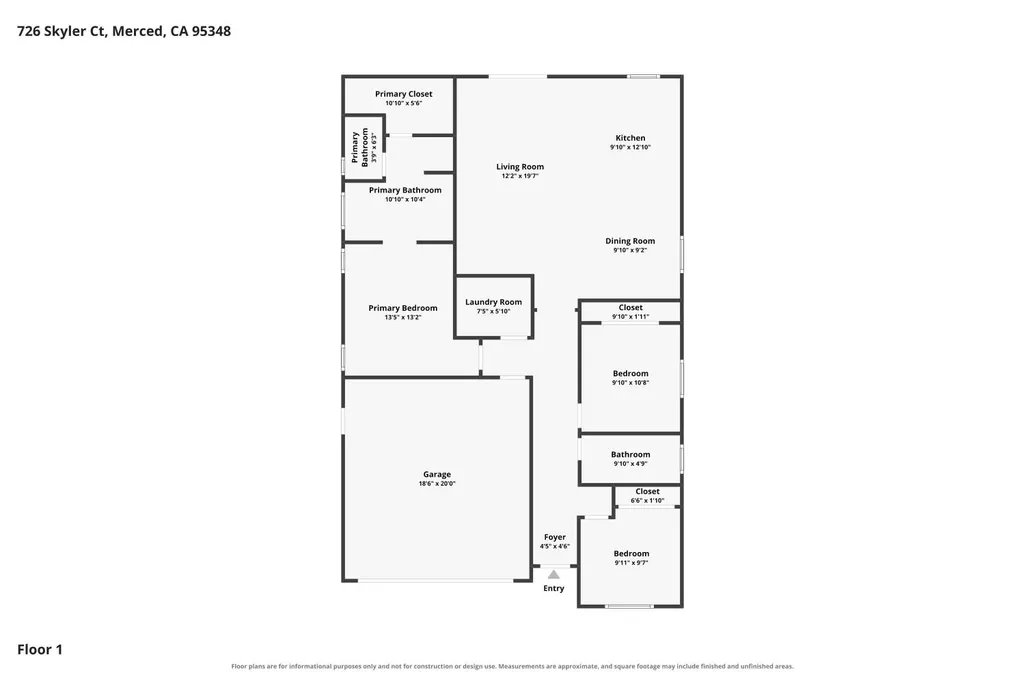
Welcome to this beautifully upgraded 2026 Stonefield Homes residence, built by one of Merced's premier local builders, known for quality craftsmanship and thoughtfully designed communities throughout California's Central Valley since 1984. This move-in ready home offers 3 spacious bedrooms, 2 bathrooms, and a functional open-concept floor plan designed for comfortable everyday living. The modern kitchen features abundant counter space, making meal preparation and entertaining effortless, while the attached two-car garage provides ample storage and convenience. Beyond the builder's quality finishes, this home includes numerous owner upgrades, including paid solar for energy savings, custom window blinds throughout, upgraded ceiling fans, a whole house fan for enhanced comfort and efficiency, and professionally completed custom concrete in the backyard, creating a low-maintenance outdoor living space ready to enjoy. The seller is also willing to negotiate the purchase of the washer, dryer, and refrigerator, offering an easy move-in opportunity. Ideally located just 2.9 miles from UC Merced, 1.8 miles from Merced College, and 2.3 miles from Mercy Medical Center, this home is perfect for university faculty, staff, students, healthcare professionals, commuters, or anyone seeking convenient access to Merced's growing educational and medical hubs. A transferable builder warranty may be available to the buyer (buyer to verify). Don't miss this exceptional opportunity to own a near new home with valuable upgrades already completed. Call Today!
| Elementary School | Middle School | High School |
|---|---|---|
| Rivera Elementary School | Tenaya Middle School | Golden Valley High High School |
| Price History | |
|---|---|
| 7/29/2026 | Listed $439,000 |
General Features
| Sewer | Public Sewer |
|---|---|
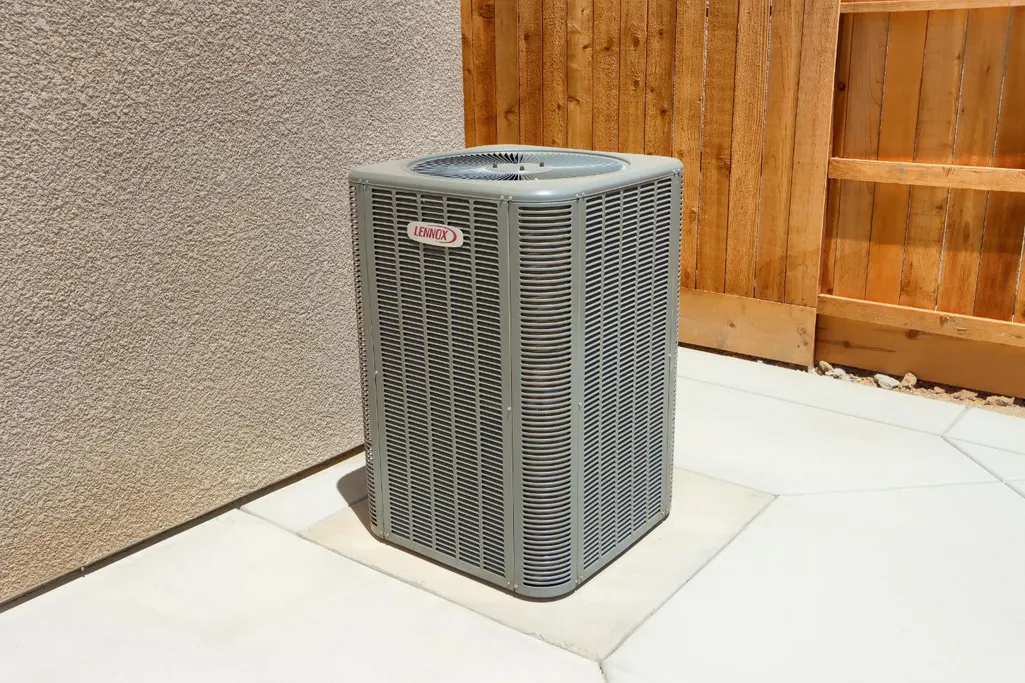
| Cooling | Central Heat & Cool |
| Utilities | Public Utilities |
| Roof | Composition |
| Appliances | F/S Range/Oven |
| Garage Spaces | 2 |
| Patio/Porch Features | Uncovered |
| Architectural Style | Contemporary |
| Construction Materials | Stucco |
| Year Built | 2026 |
| Electric | On |
| Stories Count | 1 |
| Levels | One |
| Property Subtype | Single Family Residence |
| Parcel Number | 224370012000 |
| County | Merced |
| Property Type | Residential |
| Status | Active |
| Directions | Take Bellevue Road to M Circle to Stephanie Drive to Jema Way and Left on Skyler Ct. Home is on the left. |
| High School | Golden Valley High |
| City | Merced |
| Senior Community Y/N | false |
| High School District | Merced Union |
| MLS Area | 348 |
| Lot Size Units | Square Feet |
| Lot Size Square Feet | 5301.252 |
| Carport Y/N | false |
| Elementary School | Rivera |
| Middle/Junior High School | Tenaya |
| Living Area Units | Square Feet |
| Standard Status | Active |
| Virtual Tour | https://tours.medallion360.com/idx/331162 |
| Freehold | IDX |
Interior Features
| Basement | None |
|---|---|
| Flooring | Carpet |
| Common Walls | No One Below |
| Window Features | Double Pane Windows |
| Fireplace Y/N | false |
| Laundry Features | Inside |
| Total Bedrooms | 3 |
| LivingAreaSource | Public Records |
Exterior Features
| Parking Features | Garage Door Opener |
|---|---|
| Lot Features | Urban |
| Water Source | Public |
| Lot Size Area | 5301.252 |
| Foundation Details | Concrete |
| Spa | false |
| Building Area Total | 1435 |
| Lot Size Acres | 0.1217 |
Amenities
- Foreclosure
- Views
- Short Sale
- New Construction
- Adult 55+
- Lease To Own
- No HOA Fees
- Furnished
- Primary On Main
- Air Conditioning
- Seller Finance
- Green
- Fixer Upper
- Horse
- Golf
- Fireplace
- Deck
- Garage
- Basement
- Pool
Property vs Single Family Average in 95348
Price
Year Built
 © 2026 Fresno Association of REALTORS ®. All rights reserved. The data relating to real estate for sale on this web site comes in part from the Internet Data eXchange (IDX) of the Multiple Listing Service. Real estate listings held by brokerage firms other than JMA are marked with the IDX logo and detailed information about them includes the name of the listing broker and the name of the listing agent.
All data, including all measurements and calculations of area, is obtained from various
© 2026 Fresno Association of REALTORS ®. All rights reserved. The data relating to real estate for sale on this web site comes in part from the Internet Data eXchange (IDX) of the Multiple Listing Service. Real estate listings held by brokerage firms other than JMA are marked with the IDX logo and detailed information about them includes the name of the listing broker and the name of the listing agent.
All data, including all measurements and calculations of area, is obtained from various
