

Address
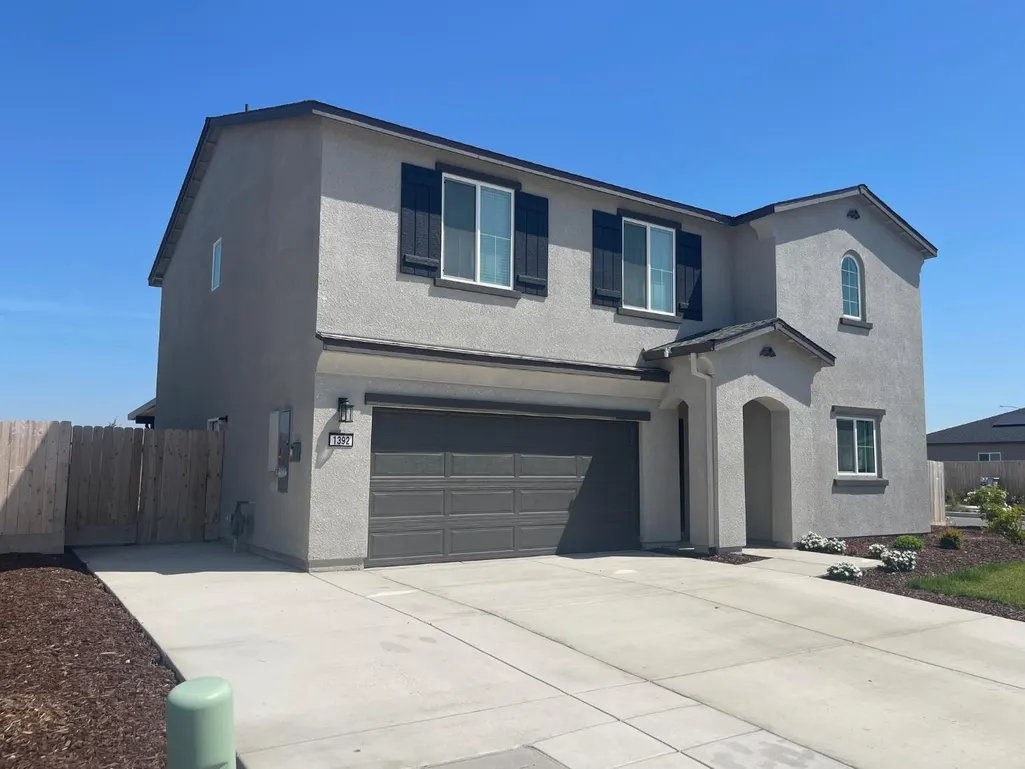
1392 W Clara Avenue, Fowler, CA
Price
$ 529,999
Property Attributes
- MLS#648092
- TypeSingle Family
- Listing Status Pending AcceptBackup
- CountyFresno
- CityFowler
- Area625
- Zip93625
- StyleContemporary
- Year Built2025
- Price$ 529,999
- Bedrooms4
- Full Bathrooms2
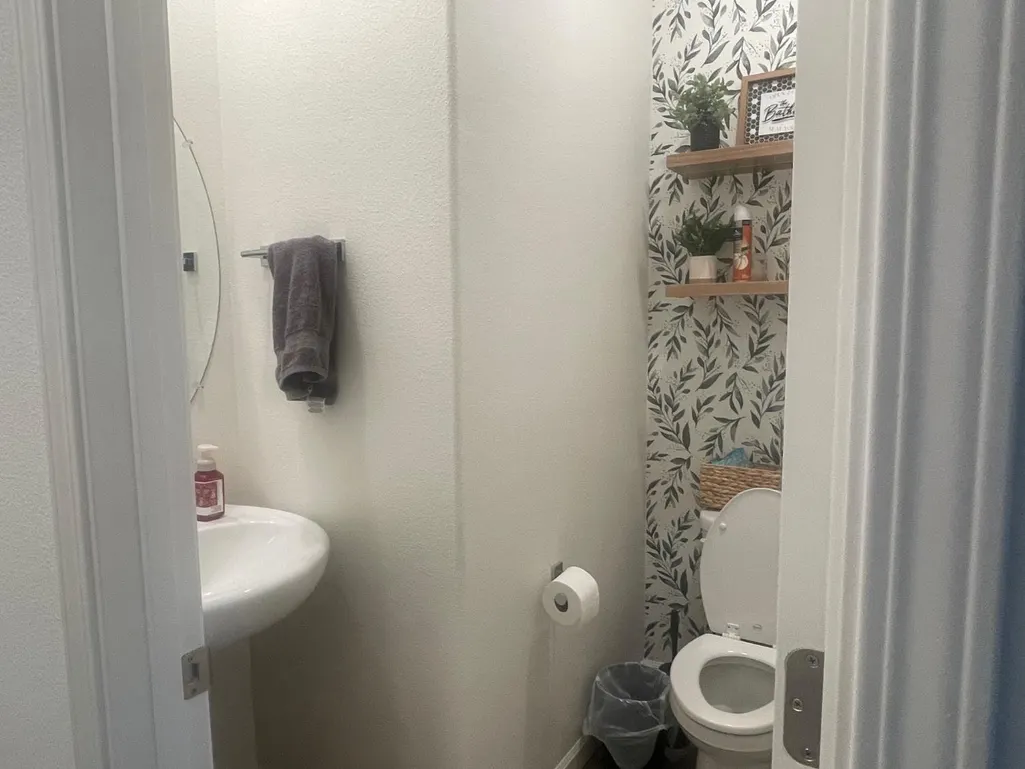
- Half Bathrooms1
- Sqr Footage2222
- Lot Size0.1722 Acres
Data Source:
Fresno MLS
Property Description
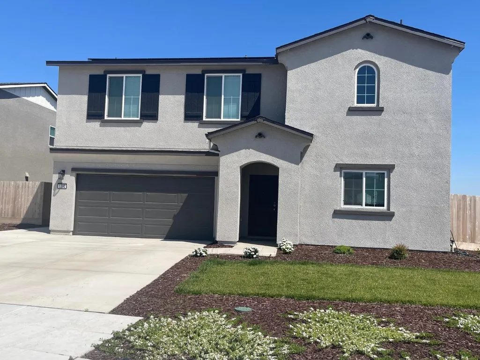
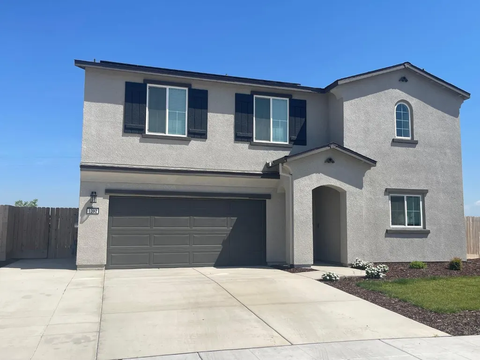
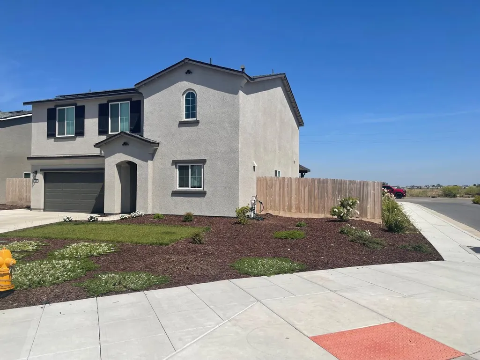
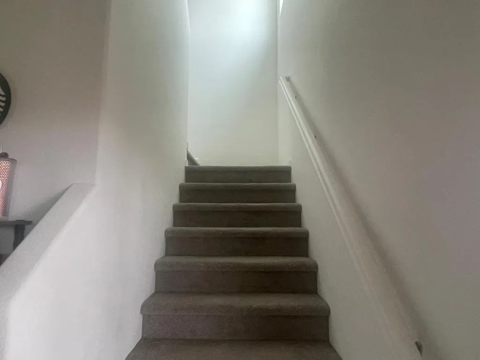
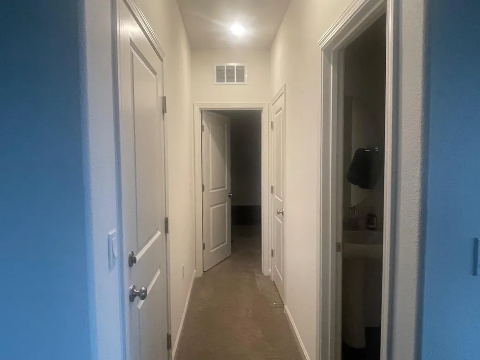
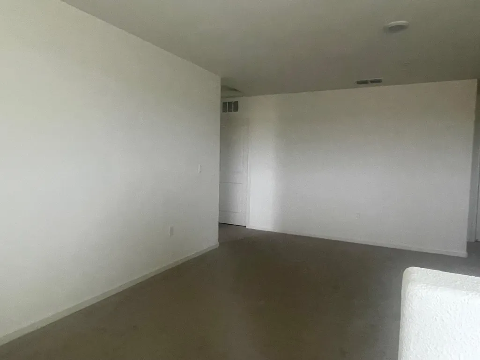
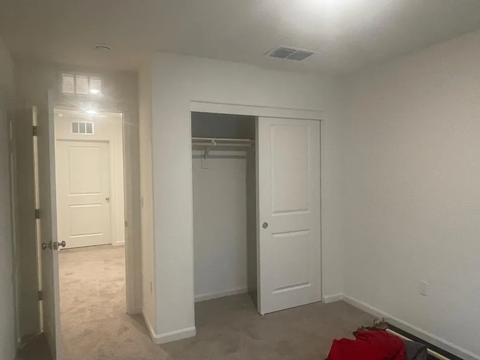
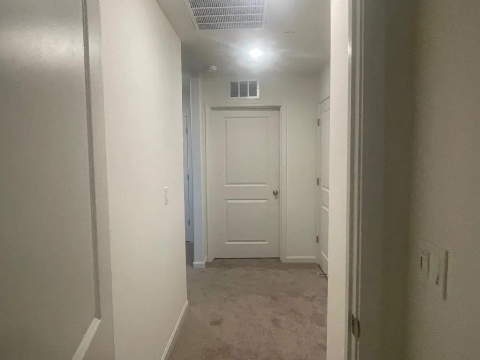
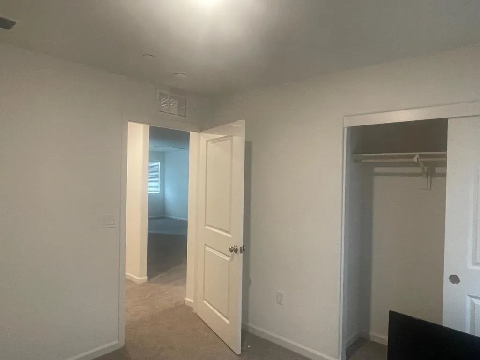
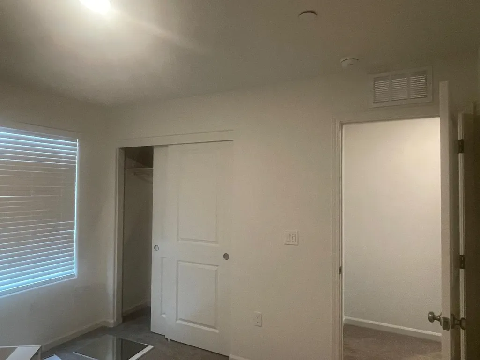
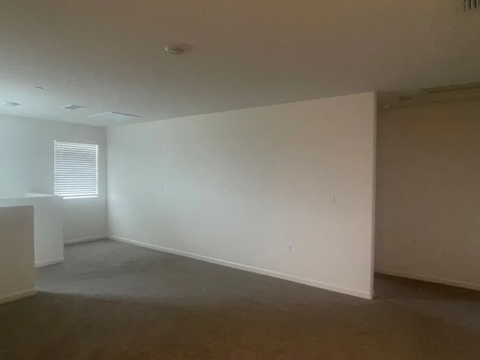
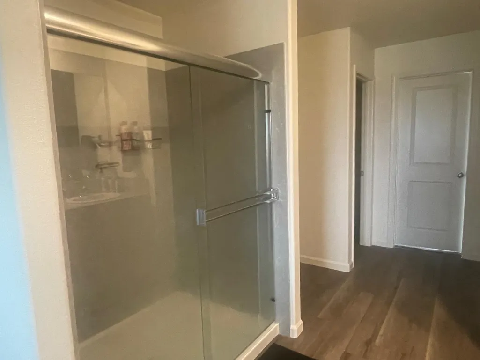
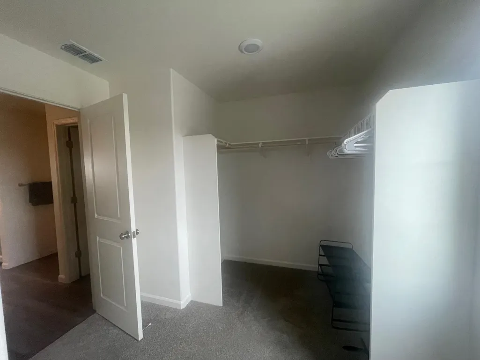
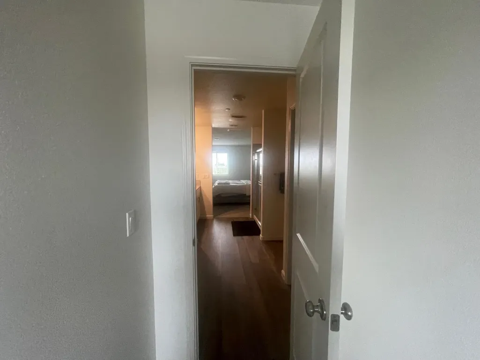
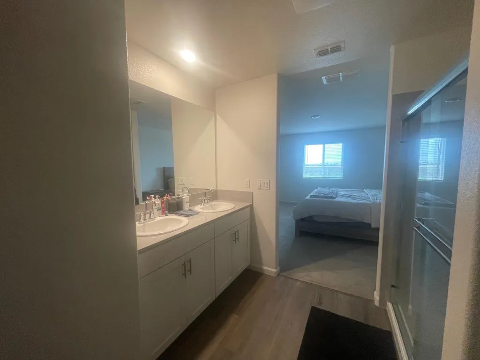
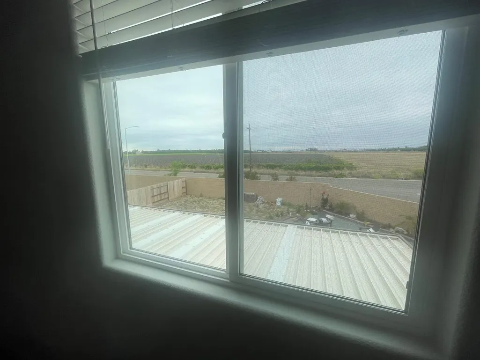
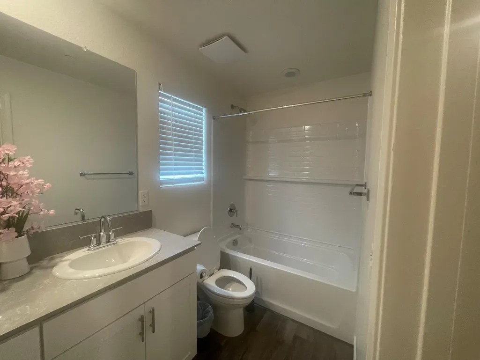
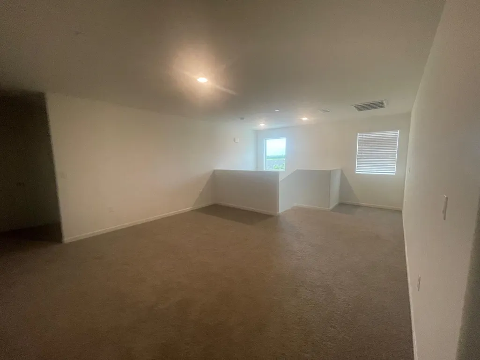
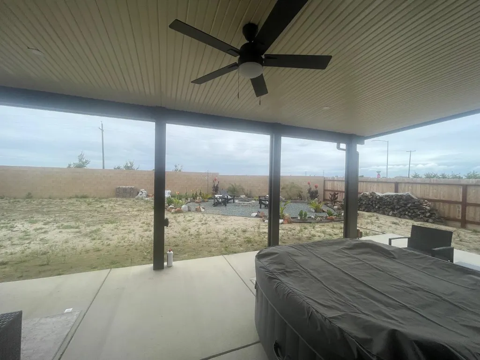
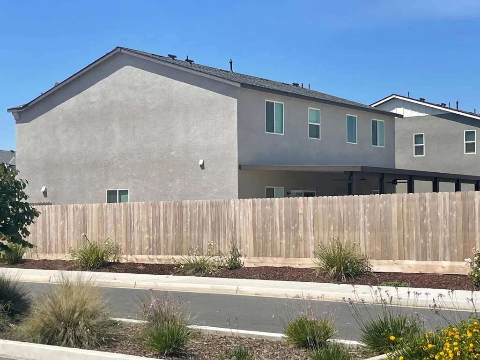
Welcome to Aspire at Sunnyside by K. Hovnanian Homes! w/ stunning Builder plan in one of the Fastest Growing Cities and Neighborhood in the City of Fowler!Featuring 4 spacious bedrooms, 2.5 bathrooms,At the heart of the home Check out this Newer Modern styled kitchen ,complete with beautiful Linen-stained cabinets, stunning Granite countertops, and premium stainless steel gas appliances. Whether you're preparing meals or entertaining guests, this kitchen offers both style and functionality. The expansive great room creates the perfect space for relaxation and connection, and a Room that can be easily used as an office or bedroom w/ a closet next to this room . Upstairs, you'll find a spacious loft and a luxurious primary suite designed for ultimate comfort and tranquility. This home combines the perfect balance of modern design, functionality, and comfort, elevating your living experience to new heights.Can't Forget the Additional New Extended Patio in the Backyard w/ a Beautiful Fire Pit that you can enjoy in the Evenings glancing at the Open Skies This is a Must See of all the additional Upgrades Seller completed after the New Build in 2025 was completedDon't miss out Lets make this beautiful home yours today!Not to mention Home is on a Large Corner Lot!
| Elementary School | Middle School | High School |
|---|---|---|
| Marshall Elementary School | Sutter Middle School | Fowler High School |
| Price History | |
|---|---|
| 5/1/2026 | Listed $545,000 |
| 6/4/2026 | 1$540,000 |
| 6/12/2026 | 2$529,999 |
General Features
| Cooling | 13+ SEER A/C |
|---|---|
| Utilities | Public Utilities |
| Roof | Composition |
| Appliances | F/S Range/Oven |
| Zoning | R1 |
| Garage Spaces | 2 |
| Patio/Porch Features | Covered |
| Architectural Style | Contemporary |
| Construction Materials | Stucco |
| Year Built | 2025 |
| Electric | On |
| Stories Count | 2 |
| Levels | Two |
| Property Subtype | Single Family Residence |
| Parcel Number | 34526117S |
| County | Fresno |
| Property Type | Residential |
| Status | Pending AcceptBackup |
| Directions | From 99 South, take the Merced street exit. Turn right on South Street Left @ Bousian Home will be on your Right Corner Lot Clara/Bousian |
| High School | Fowler |
| City | Fowler |
| Senior Community Y/N | false |
| High School District | Fowler Unified |
| MLS Area | 625 |
| Lot Size Units | Square Feet |
| Lot Size Square Feet | 7501.032 |
| Carport Y/N | false |
| Elementary School | Marshall |
| Middle/Junior High School | Sutter |
| Living Area Units | Square Feet |
| Standard Status | Pending |
| Freehold | IDX |
Interior Features
| Interior Amenities | Isolated Bedroom |
|---|---|
| Basement | None |
| Flooring | Carpet |
| Total Fireplaces | 1 |
| Fireplace Features | Zero Clearance |
| Window Features | Double Pane Windows |
| Fireplace Y/N | true |
| Laundry Features | Inside |
| Total Bedrooms | 4 |
| LivingAreaSource | Public Records |
Exterior Features
| Parking Features | Potential RV Parking |
|---|---|
| Lot Features | Rural |
| Water Source | Public |
| Lot Size Area | 7501.032 |
| Foundation Details | Concrete |
| Building Area Total | 2222 |
| Lot Size Acres | 0.1722 |
Amenities
- Foreclosure
- Views
- Short Sale
- New Construction
- Adult 55+
- Lease To Own
- No HOA Fees
- Furnished
- Primary On Main
- Air Conditioning
- Seller Finance
- Green
- Fixer Upper
- Horse
- Golf
- Fireplace
- Deck
- Garage
- Basement
- Pool
Property vs Single Family Average in 93625
Price
Year Built
 © 2026 Fresno Association of REALTORS ®. All rights reserved. The data relating to real estate for sale on this web site comes in part from the Internet Data eXchange (IDX) of the Multiple Listing Service. Real estate listings held by brokerage firms other than JMA are marked with the IDX logo and detailed information about them includes the name of the listing broker and the name of the listing agent.
All data, including all measurements and calculations of area, is obtained from various
© 2026 Fresno Association of REALTORS ®. All rights reserved. The data relating to real estate for sale on this web site comes in part from the Internet Data eXchange (IDX) of the Multiple Listing Service. Real estate listings held by brokerage firms other than JMA are marked with the IDX logo and detailed information about them includes the name of the listing broker and the name of the listing agent.
All data, including all measurements and calculations of area, is obtained from various
